
153 Brockway Drive, Columbia, SC 29229
View on map Contact us about this listing

















4 Beds
4 Baths
3,475SqFt
Active
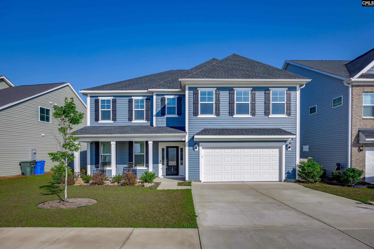
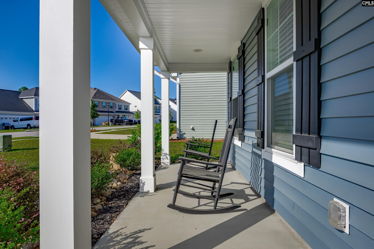
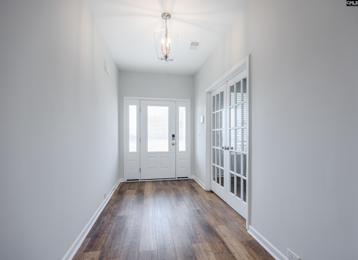
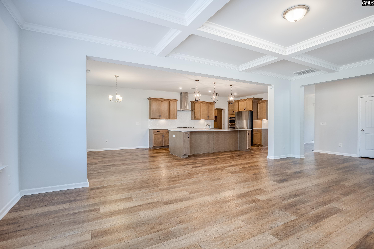
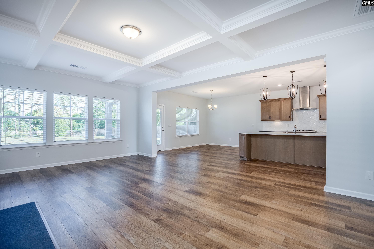
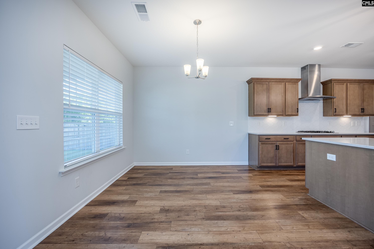
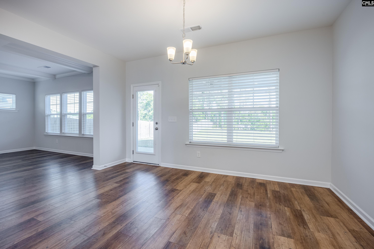
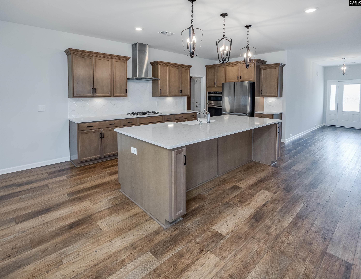
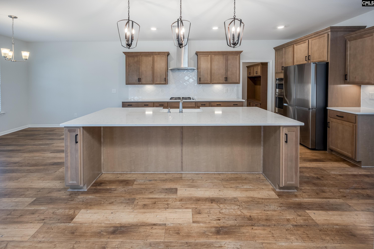
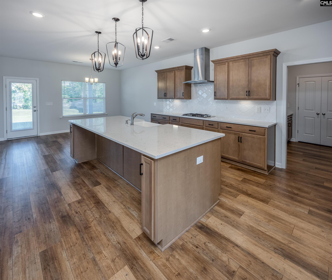
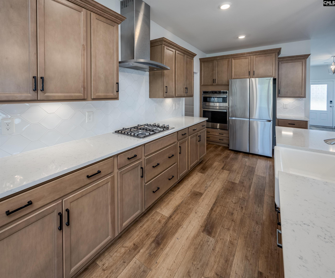
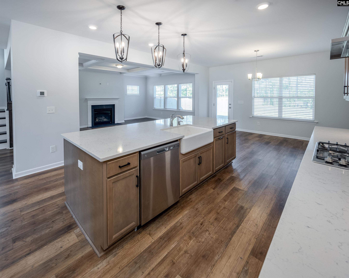
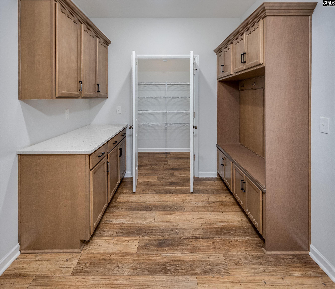
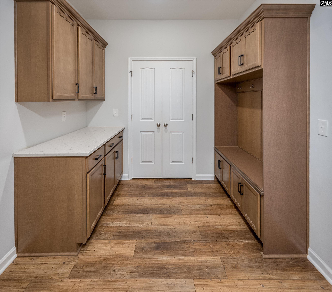
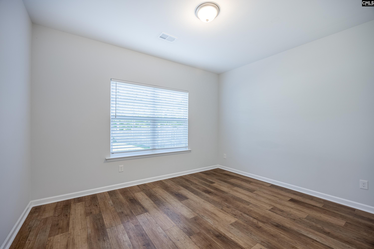
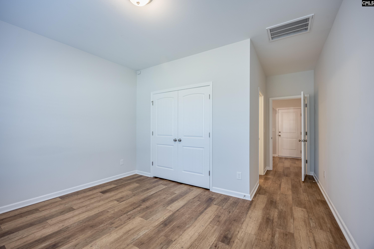
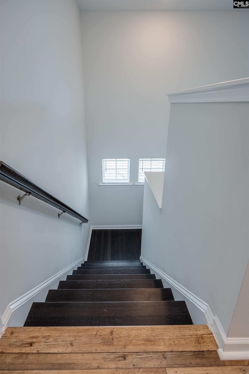
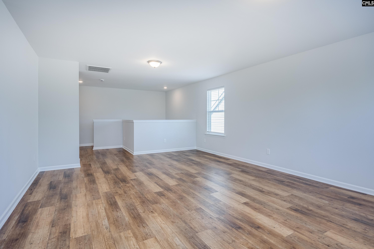
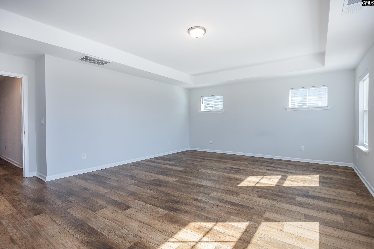
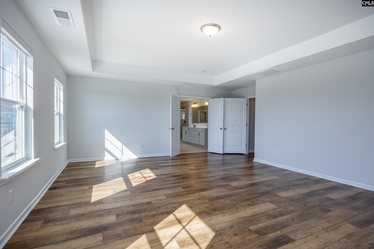
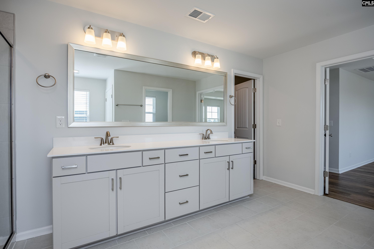
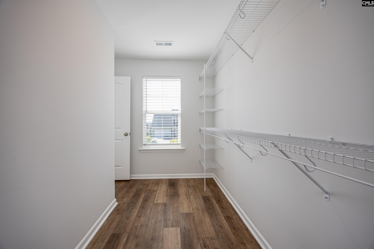
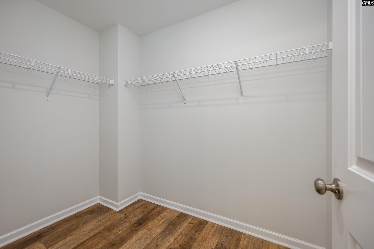
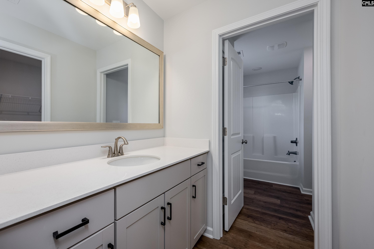
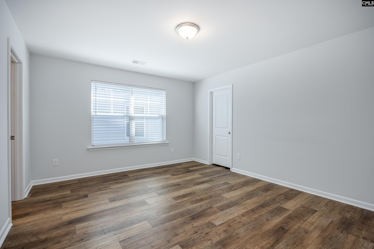
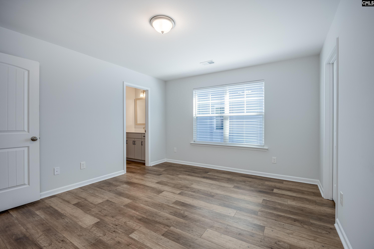
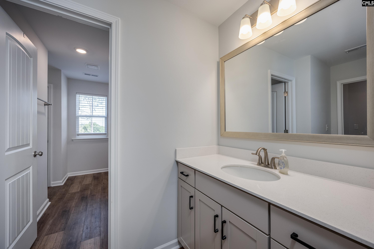
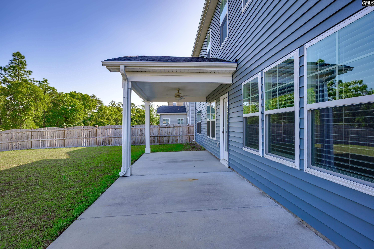
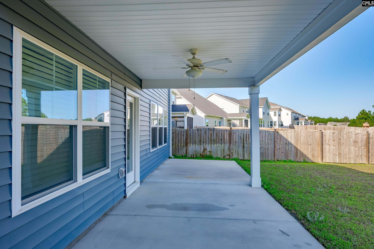
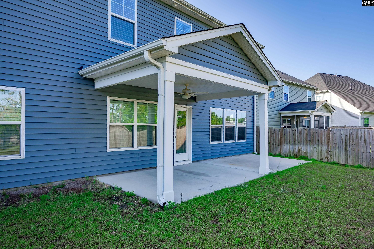
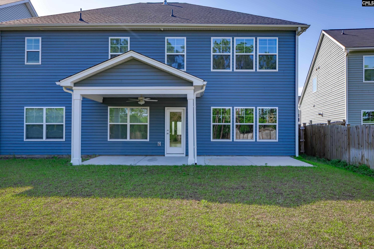
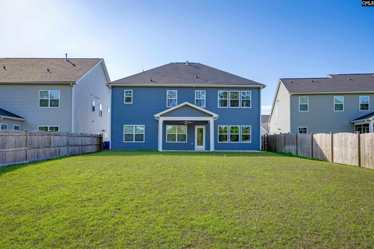
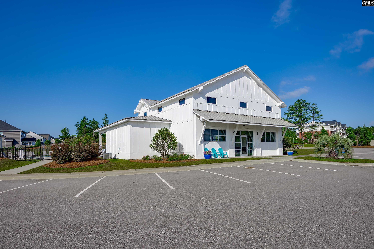
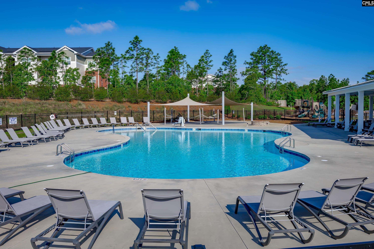
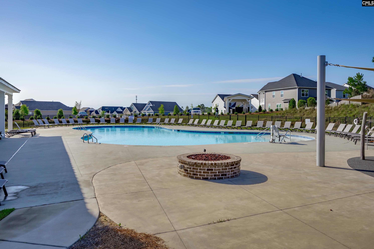
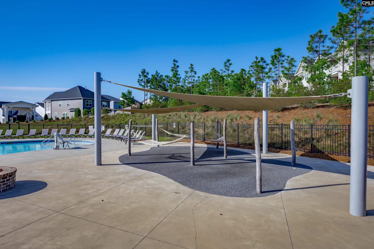
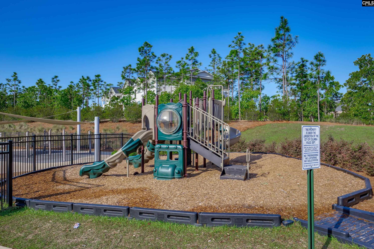
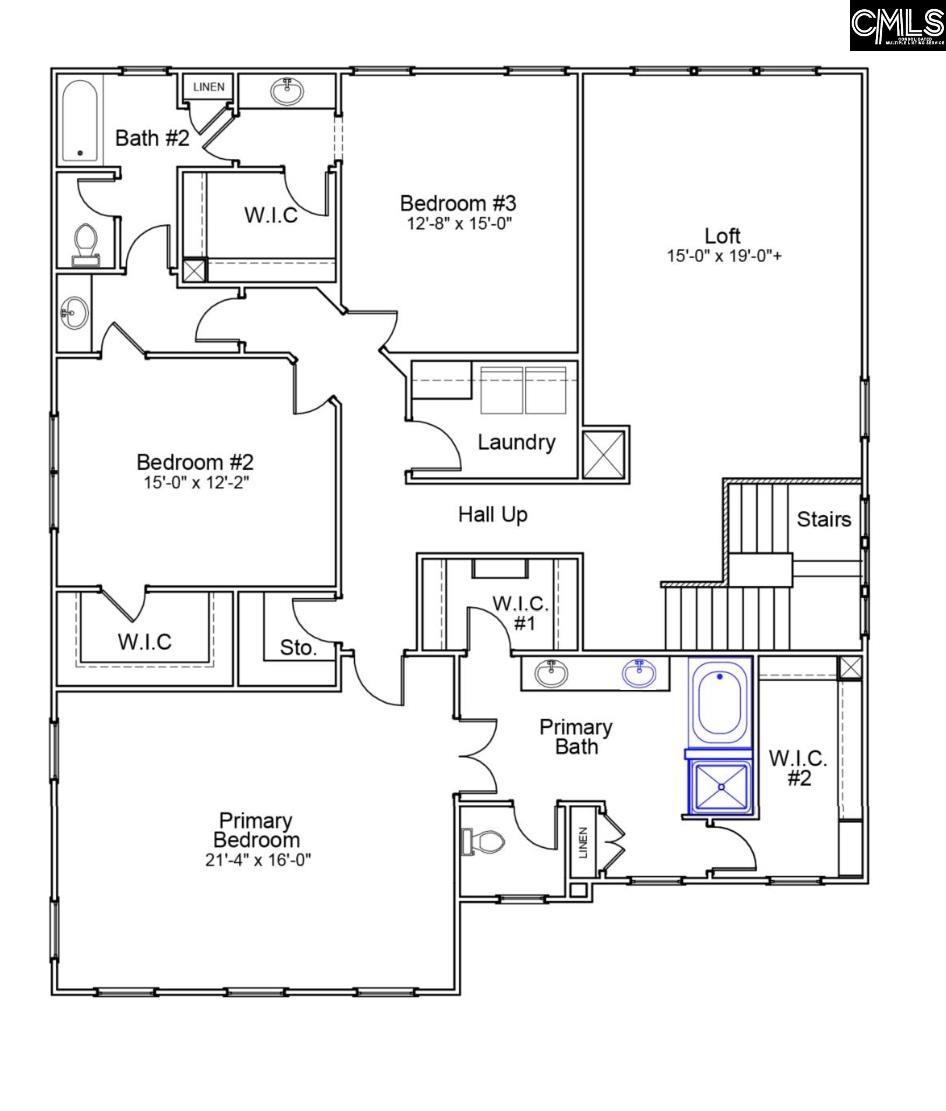
Why wait to build when you can have better than new right now?! This absolutely immaculate 2023 Webster plan in Ashcroft offers over 3,500 square feet of upgraded living space and shows like a fully furnished model home without the builder delays, construction mess, or added upgrade costs.Thoughtfully designed with both luxury and functionality in mind, this stunning 4-bedroom, 3.5-bath home features an open-concept layout, soaring ceilings, luxury vinyl plank flooring, recessed lighting, and an abundance of natural light throughout. The spacious family room with fireplace flows seamlessly into the designer kitchen complete with quartz countertops throughout the home, an oversized island, stained cabinetry, pantry, eat-in area, and stainless appliances including built-in microwave, dishwasher, disposal, and refrigerator.The main floor offers incredible flexibility with a private office featuring French doors, plus a guest bedroom and full bath ideal for visitors or multigenerational living. Upstairs, the oversized loft creates the perfect second living area, media room, playroom, or workout space.The primary suite is truly a retreat with high ceilings, separate shower, double vanity, and TWO walk-in closets. Large secondary bedrooms, upstairs laundry room, covered back porch, sprinkler system, gutters, and attached 2-car garage complete the package.Located in the highly desirable Ashcroft community with sidewalks and community pool, this home is conveniently positioned near shopping, dining, I-20, and award-winning Richland Two schools.If you've been comparing resale homes to new construction, this is the one that changes your mind. Move-in ready, loaded with upgrades, meticulously maintained, and available now. Disclaimer: CMLS has not reviewed and, therefore, does not endorse vendors who may appear in listings.
Property Details | ||
|---|---|---|
| Price | $495,000 | |
| Bedrooms | 4 | |
| Full Baths | 3 | |
| Half Baths | 1 | |
| Total Baths | 4 | |
| Property Style | Traditional | |
| Lot Size | 55x204.7x58.2x185.5 | |
| Acres | 0.25 | |
| Property Type | Residential | |
| Sub type | SingleFamilyResidence | |
| MLS Sub type | Single Family | |
| Stories | 2 | |
| Features | Attic Storage,Garage Opener,Smoke Detector,Attic Pull-Down Access,Attic Access | |
| Exterior Features | Sprinkler,Gutters - Full,Front Porch - Covered,Back Porch - Covered,Back Porch - Uncovered | |
| Year Built | 2023 | |
| Fireplaces | 1 | |
| Subdivision | Ashcroft | |
| Heating | Gas 1st Lvl,Heat Pump 2nd Lvl | |
| Foundation | Slab | |
| Laundry Features | Heated Space,Utility Room | |
| Parking Description | Garage Attached, Front Entry | |
| Garage spaces | 2 | |
| Association Fee | 650 | |
| Additional Rooms | Office,Loft | |
Geographic Data | ||
| Directions | Take I- 20 to exit 80 (Clemson Road). Turn left. The community Ashcroft will be 1 mile on the right. | |
| County | Richland | |
| Latitude | 34.110281 | |
| Longitude | -80.839838 | |
| Market Area | Columbia Northeast | |
Address Information | ||
| Address | 153 Brockway Drive, Columbia, SC 29229 | |
| Postal Code | 29229 | |
| City | Columbia | |
| State | SC | |
| Country | United States | |
Listing Information | ||
| Listing Office | JPAR Magnolia Group | |
| Listing Agent | Sheila Bell | |
School Information | ||
| District | Richland Two | |
| Elementary School | Pontiac | |
| Middle School | Summit | |
| High School | Spring Valley | |
MLS Information | ||
| MLS Status | Active | |
| Listing Date | May 15, 2026 | |
| Listing Last Modified | May 20, 2026 | |
| MLS Area | Columbia Northeast | |
| MLS # | 634263 | |
Map View
Contact us about this listing
This information is believed to be accurate, but without any warranty.