
312 Ashmore Lane, Lexington, SC 29072
View on map Contact us about this listing



3 Beds
3 Baths
1,842SqFt
Active
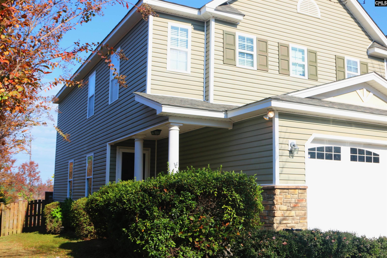
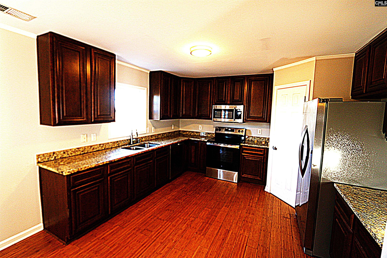
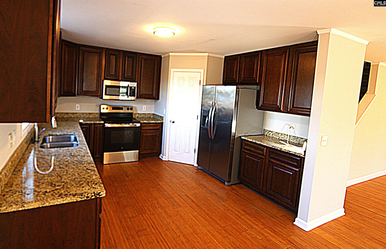
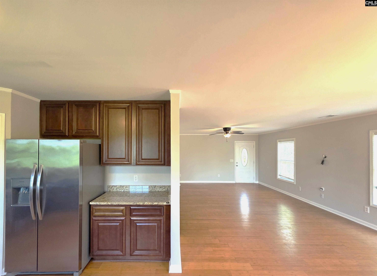
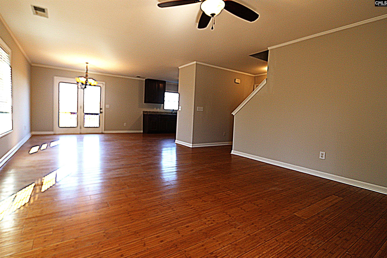
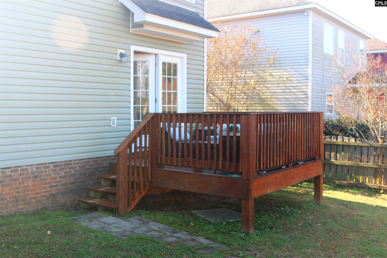
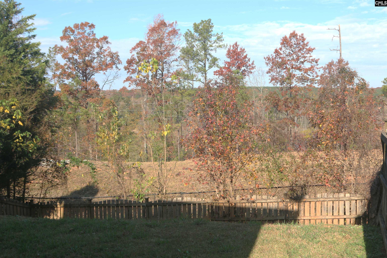
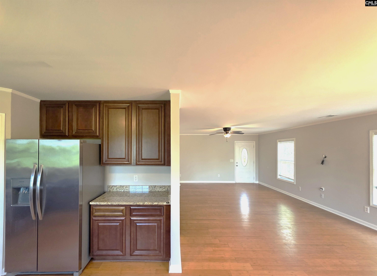
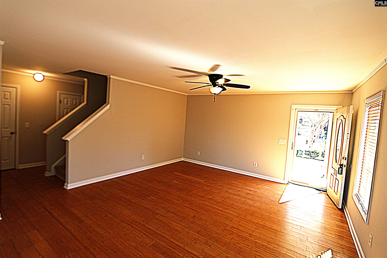
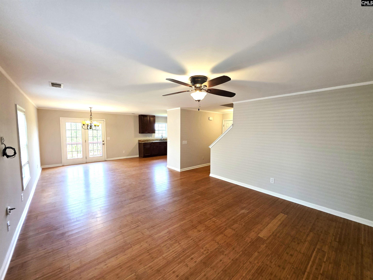
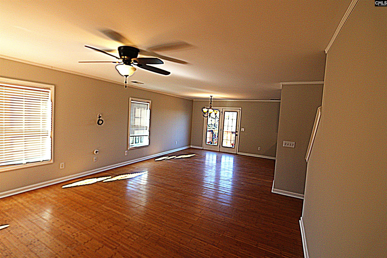
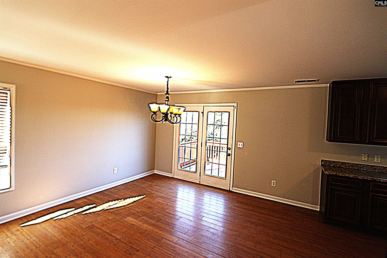
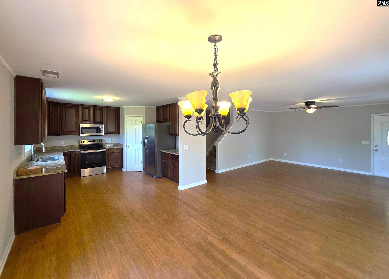
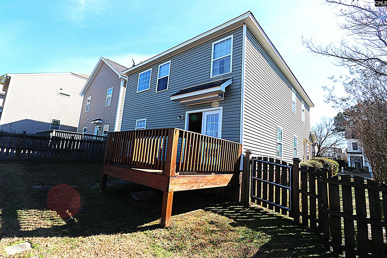
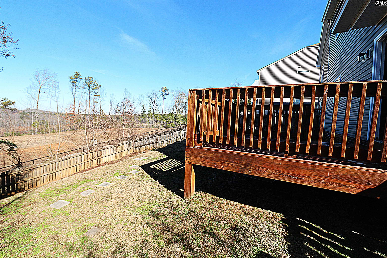
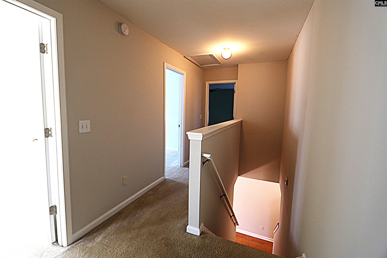
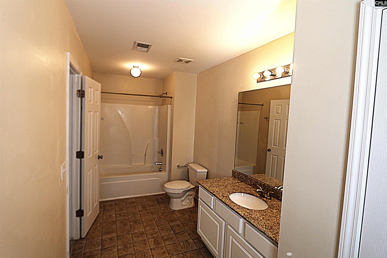
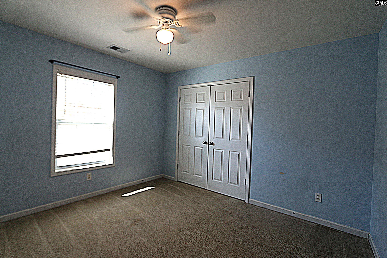
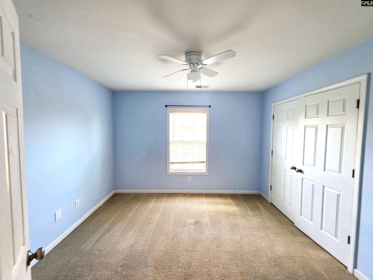
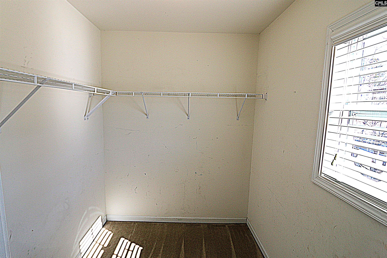
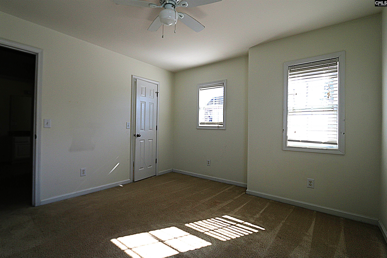
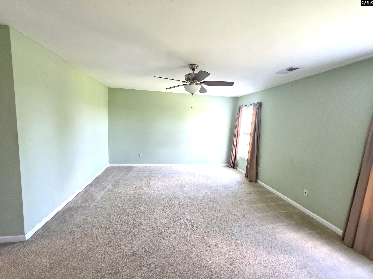
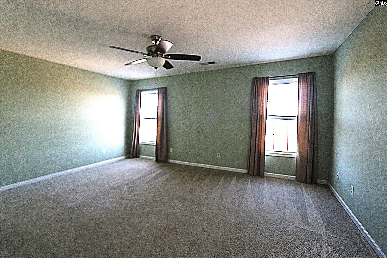
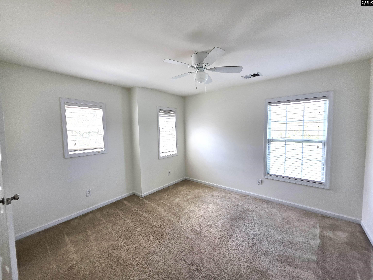
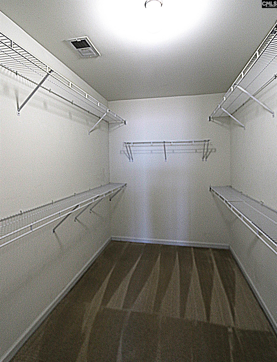
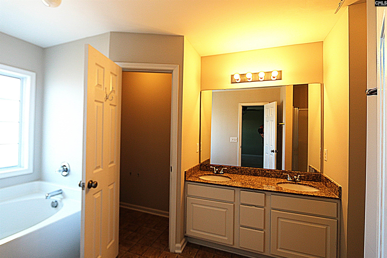
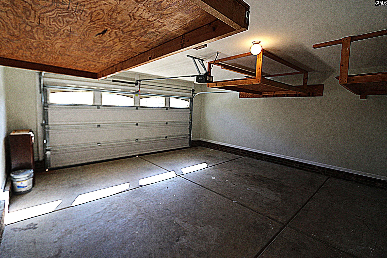
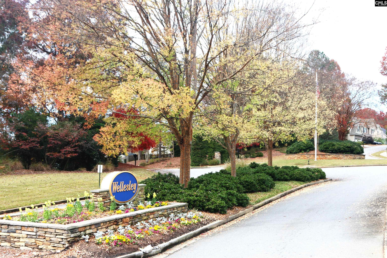
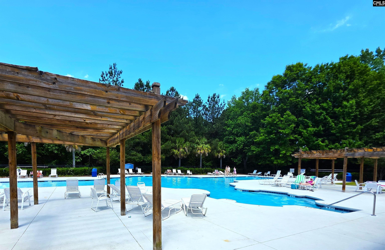
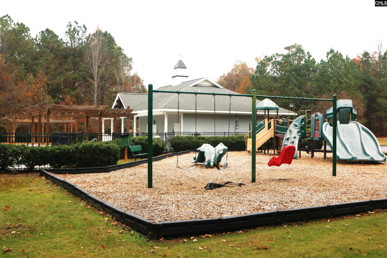
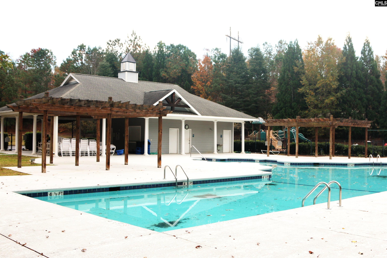
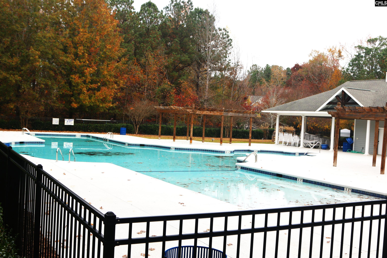
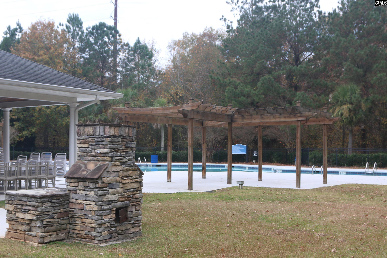
Welcome to your dream home! This charming, well-maintained 3-bedroom, 2½-bath traditional gem boasts an impressive 1,842 sq ft of thoughtfully designed living space, perfectly situated in a convenient and family-friendly community. Built in 2010, this beauty combines modern comforts with a smartly designed floor plan, making it ideal for both everyday living and entertaining guests.Step into the inviting, open-concept layout featuring bright living, dining, and kitchen areas, which are bathed in abundant natural light and has seamless sightlines—perfect for gatherings and day-to-day life. The updated kitchen shines with a newly installed stove that enhances both style and functionality, making it the heart of your home.Enjoy leisurely afternoons on the generous deck, which overlooks a private backyard bordering permanently undevelopable land—guaranteeing serene views and enhanced privacy. Upstairs, you’ll find three spacious bedrooms, including a main suite with ample closet space and an oasis of tranquility.Fresh, inviting interior paint downstairs sets a warm and welcoming tone throughout the main living areas, ensuring that this home is truly move-in ready. Plus, enjoy the convenience of a 2-car garage with easy front entry!As part of the community, you’ll also have access to fantastic amenities, including a refreshing pool and well-maintained common areas. Located close to shopping, healthcare, top-rated schools like Meadow Glen Elementary & Middle and River Bluff High, as well as easy access to the interstate, this home has it all! Disclaimer: CMLS has not reviewed and, therefore, does not endorse vendors who may appear in listings.
Property Details | ||
|---|---|---|
| Price | $289,900 | |
| Bedrooms | 3 | |
| Full Baths | 2 | |
| Half Baths | 1 | |
| Total Baths | 3 | |
| Property Style | Traditional | |
| Lot Size | 4356 | |
| Acres | 0.1 | |
| Property Type | Residential | |
| Sub type | SingleFamilyResidence | |
| MLS Sub type | Single Family | |
| Stories | 2 | |
| Features | Ceiling Fan,Garage Opener,Smoke Detector | |
| Exterior Features | Front Porch - Covered | |
| Year Built | 2010 | |
| Fireplaces | 0 | |
| Subdivision | WELLESLEY | |
| Heating | Electric,Heat Pump 1st Lvl,Heat Pump 2nd Lvl | |
| Foundation | Slab | |
| Laundry Features | Utility Room | |
| Parking Description | Garage Attached, Front Entry | |
| Parking Spaces | 2 | |
| Garage spaces | 2 | |
| Association Fee | 600 | |
| Association Amenities | Pool | |
Geographic Data | ||
| Directions | From Columbia, take I-126W toward Spartanburg, take exit 107A to I-20W for 2.9 miles. Then take exit 61 onto Hwy 378. Turn right onto Sunset Blvd, Turn left onto Ginny Lane 1.4 Miles to Chamfort Dr. Turn right onto Ashmore Lane | |
| County | Lexington | |
| Latitude | 34.006579 | |
| Longitude | -81.170184 | |
| Market Area | Lexington and surrounding area | |
Address Information | ||
| Address | 312 Ashmore Lane, Lexington, SC 29072 | |
| Postal Code | 29072 | |
| City | Lexington | |
| State | SC | |
| Country | United States | |
Listing Information | ||
| Listing Office | W Realty | |
| Listing Agent | Nicholas Clark | |
School Information | ||
| District | Lexington One | |
| Elementary School | Meadow Glen | |
| Middle School | Meadow Glen | |
| High School | River Bluff | |
MLS Information | ||
| MLS Status | Active | |
| Listing Date | May 20, 2026 | |
| Listing Last Modified | May 20, 2026 | |
| MLS Area | Lexington and surrounding area | |
| MLS # | 634549 | |
Map View
Contact us about this listing
This information is believed to be accurate, but without any warranty.