
313 Serenity Court, Lexington, SC 29072
View on map Contact us about this listing














4 Beds
3 Baths
2,527SqFt
Active
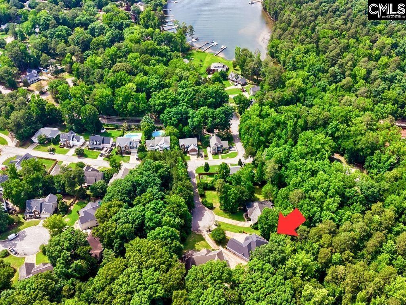
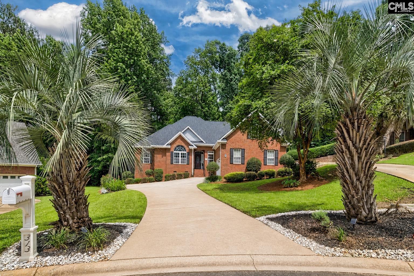
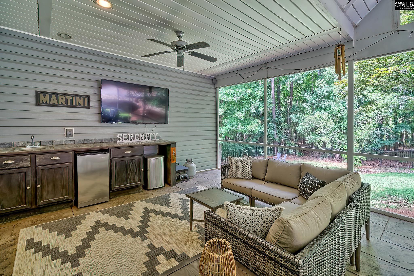
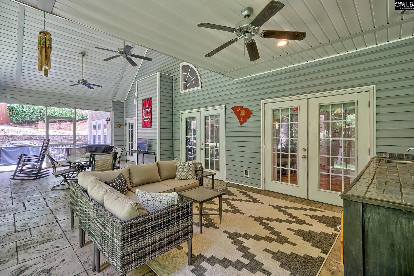
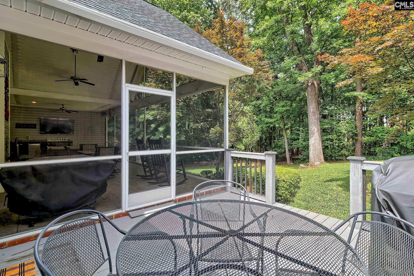
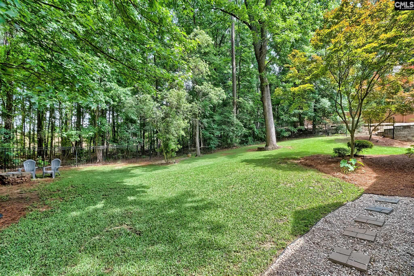
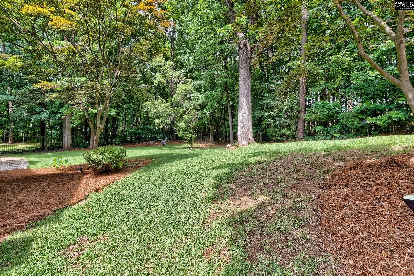
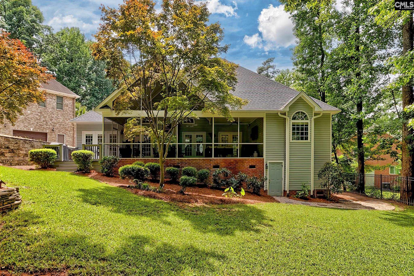
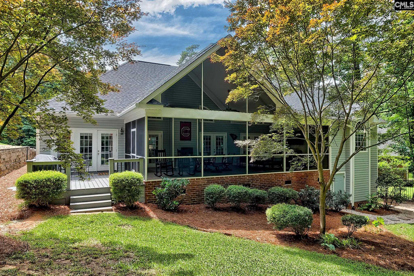
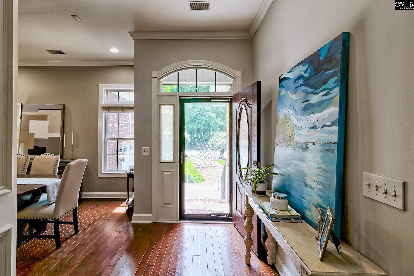
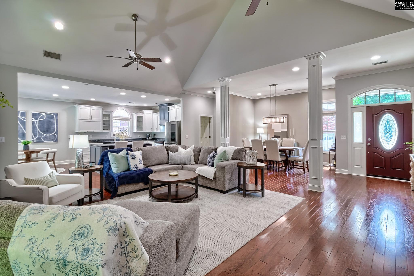
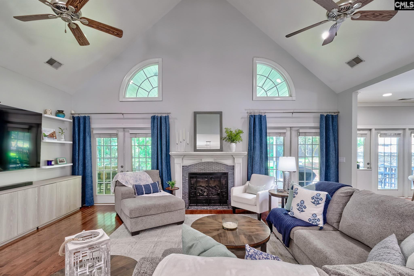
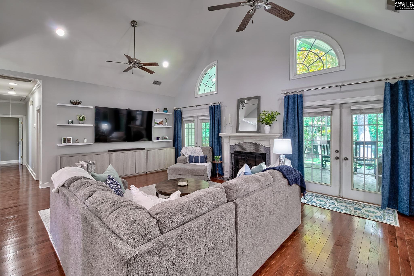
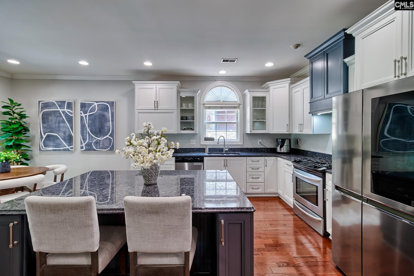
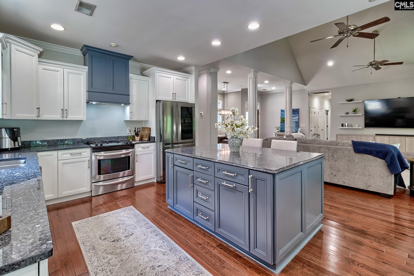
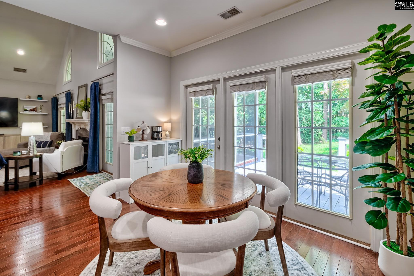
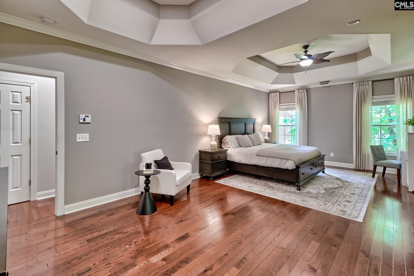
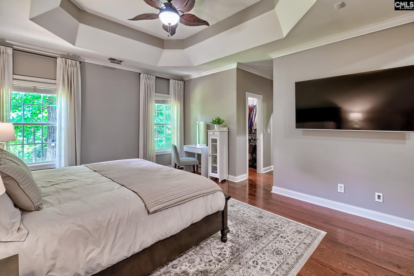
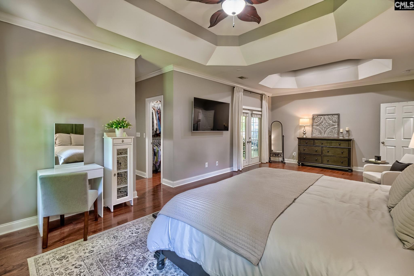
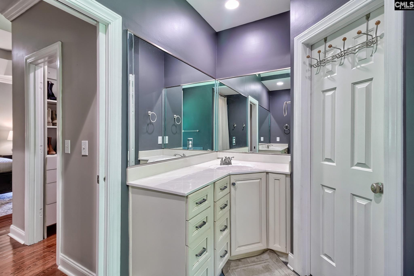
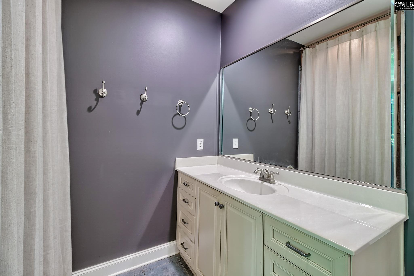
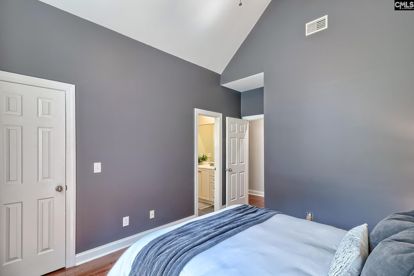
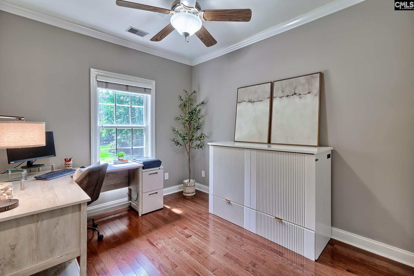
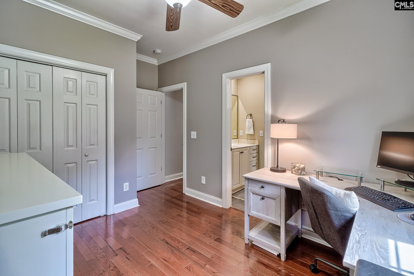
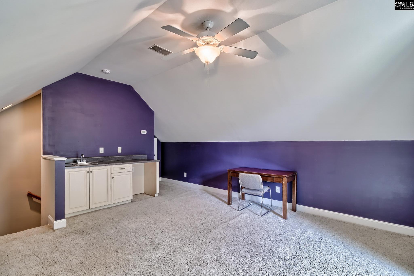
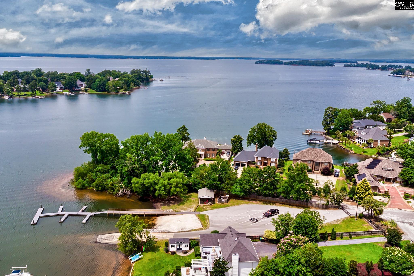
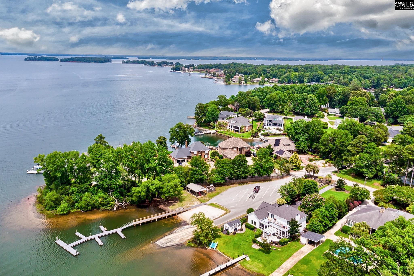
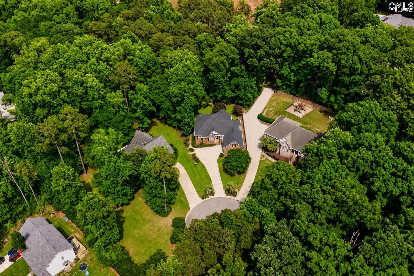
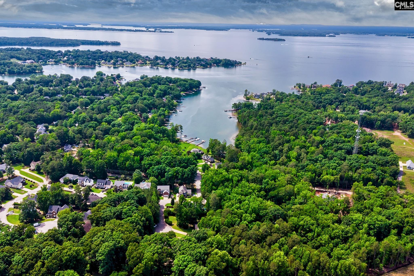
313 Serenity Court in Lexington gives the rare combination of Lake Murray access, exceptional privacy & a quiet cul-de-sac setting shared by only three other homes. The huge vaulted screened-in porch steals the show & overlooks mature woods, providing a peaceful, private setting difficult to find. Inside, the entry opens to a spacious family room w tall ceilings, anchored by a gas fireplace that seamlessly connects to the fully renovated kitchen w new cabinets, countertops, appliances, & fixtures. Designed for both everyday living & entertaining, the kitchen features beautiful custom cabinetry, abundant counter & cabinet space, stainless steel appliances, a gas range & a true vented hood. An eat-in area overlooks the backyard, while a formal dining room sits just off the kitchen at the front of the home. Hardwood floors flow throughout the main living areas, enhancing the home's open & inviting layout. One of the standout features is the massive vaulted screened porch, accessed through four separate sets of doors. This incredible outdoor living space includes a wet bar area & offers plenty of room for large gatherings, outdoor dining, or simply relaxing while enjoying the private wooded backdrop, hidden from the view of neighbors. The porch also connects to a grilling deck & the fenced backyard. The owner's suite is privately positioned on the main level & offers enough space for large furniture, as well as a separate sitting area or private den. A private door leads directly to screened porch. The suite also includes two walk-in closets w built-in storage & a spacious bath featuring dual vanities, a large, tiled shower & soaking tub. Bedrooms 2 & 3 feature hardwood floors, generous closet space, & share a Jack-and-Jill bath. A third full bath is conveniently located near the staircase leading to the oversized FROG. Complete w dual closets, a wet bar & walk-in attic access, this versatile space is ideal as a 4th bedroom, office, media room, or bonus room. The laundry room offers excellent storage, a clothes-hanging area, & serves as a practical drop zone just off the two-car garage. Zoned for highly regarded Lex 1 Schools. Ask about possible 2K in lender credit
Property Details | ||
|---|---|---|
| Price | $538,500 | |
| Bedrooms | 4 | |
| Full Baths | 2 | |
| Half Baths | 1 | |
| Total Baths | 3 | |
| Property Style | Traditional | |
| Acres | 0.424 | |
| Property Type | Residential | |
| Sub type | SingleFamilyResidence | |
| MLS Sub type | Single Family | |
| Stories | 1 | |
| Features | Attic Storage,Ceiling Fan,Smoke Detector,Wetbar,Attic Access | |
| Exterior Features | Deck,Sprinkler,Landscape Lighting,Gutters - Full,Front Porch - Covered,Back Porch - Screened | |
| Year Built | 2006 | |
| Fireplaces | 1 | |
| Subdivision | THE LANDINGS | |
| Waterfront | Deeded Lake Access,Waterfront Community | |
| Heating | Central | |
| Foundation | Crawl Space | |
| Laundry Features | Heated Space,Mud Room | |
| Parking Description | Garage Attached, side-entry | |
| Garage spaces | 2 | |
| Association Amenities | Community Boat Ramp | |
| Additional Rooms | Office | |
Geographic Data | ||
| Directions | 313 Serenity Court, Lexington, SC 29072 | |
| County | Lexington | |
| Latitude | 34.027267 | |
| Longitude | -81.280169 | |
| Market Area | Lexington and surrounding area | |
Address Information | ||
| Address | 313 Serenity Court, Lexington, SC 29072 | |
| Postal Code | 29072 | |
| City | Lexington | |
| State | SC | |
| Country | United States | |
Listing Information | ||
| Listing Office | Coldwell Banker Realty | |
| Listing Agent | Patrick O'Connor | |
School Information | ||
| District | Lexington One | |
| Elementary School | New Providence | |
| Middle School | Beechwood Middle School | |
| High School | Lexington | |
MLS Information | ||
| MLS Status | Active | |
| Listing Date | May 29, 2026 | |
| Listing Last Modified | Jul 9, 2026 | |
| MLS Area | Lexington and surrounding area | |
| MLS # | 635290 | |
Map View
Contact us about this listing
This information is believed to be accurate, but without any warranty.