
248 W Arrowleaf Lane, Elgin, SC 29045
View on map Contact us about this listing


6 Beds
7 Baths
11,010SqFt
Active
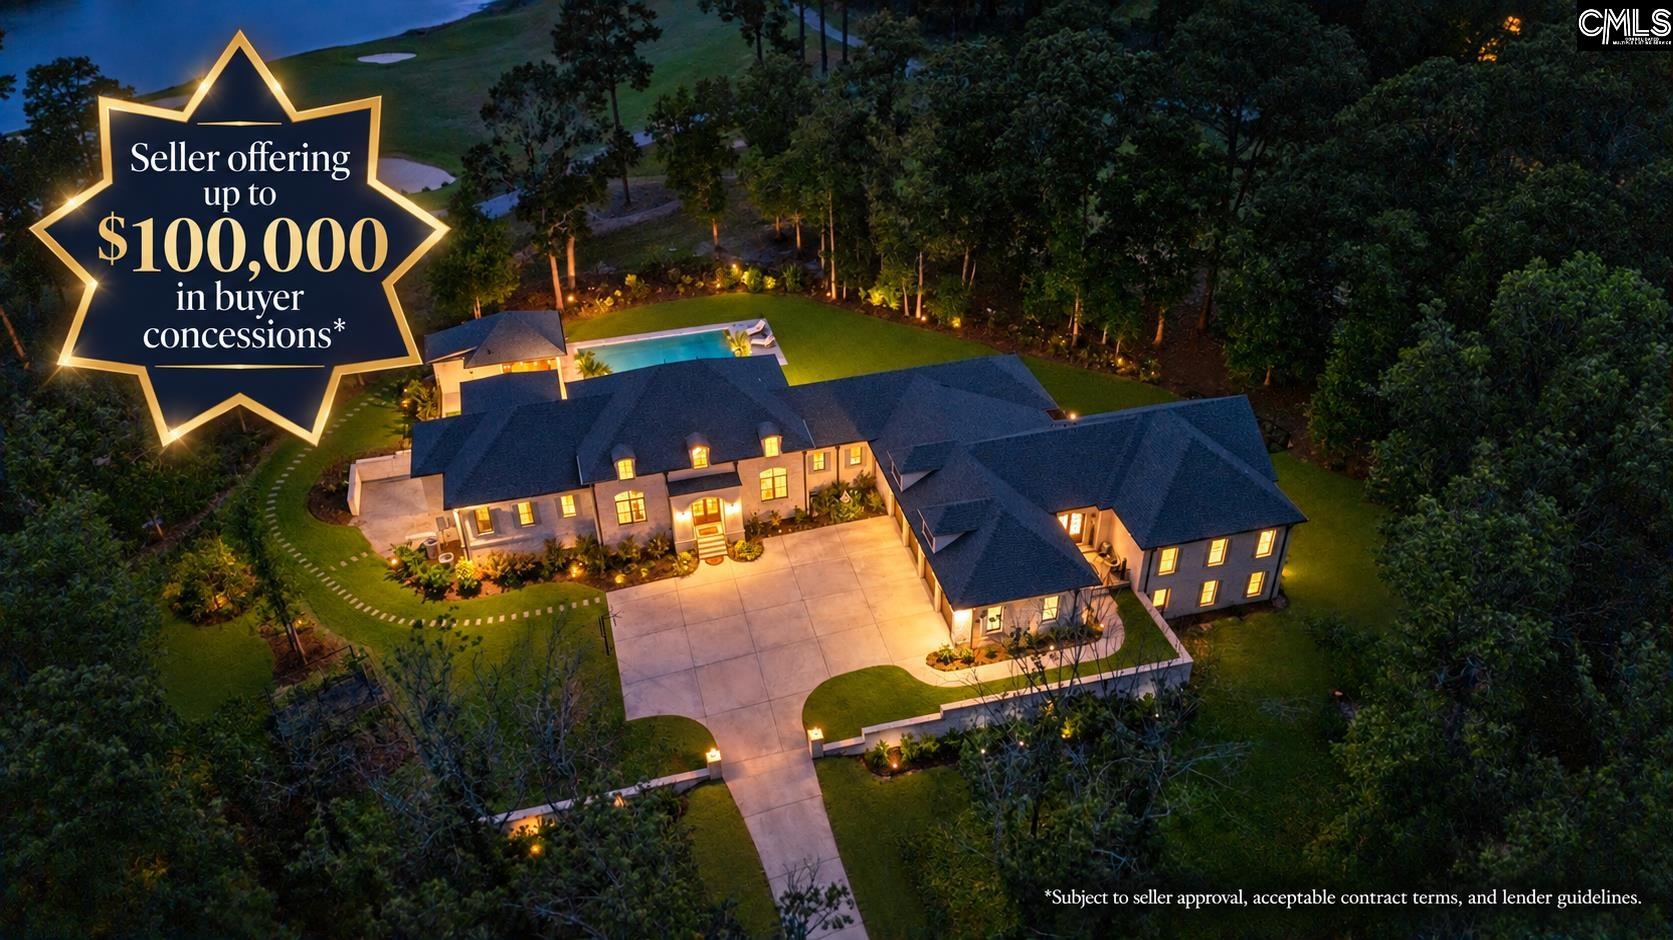
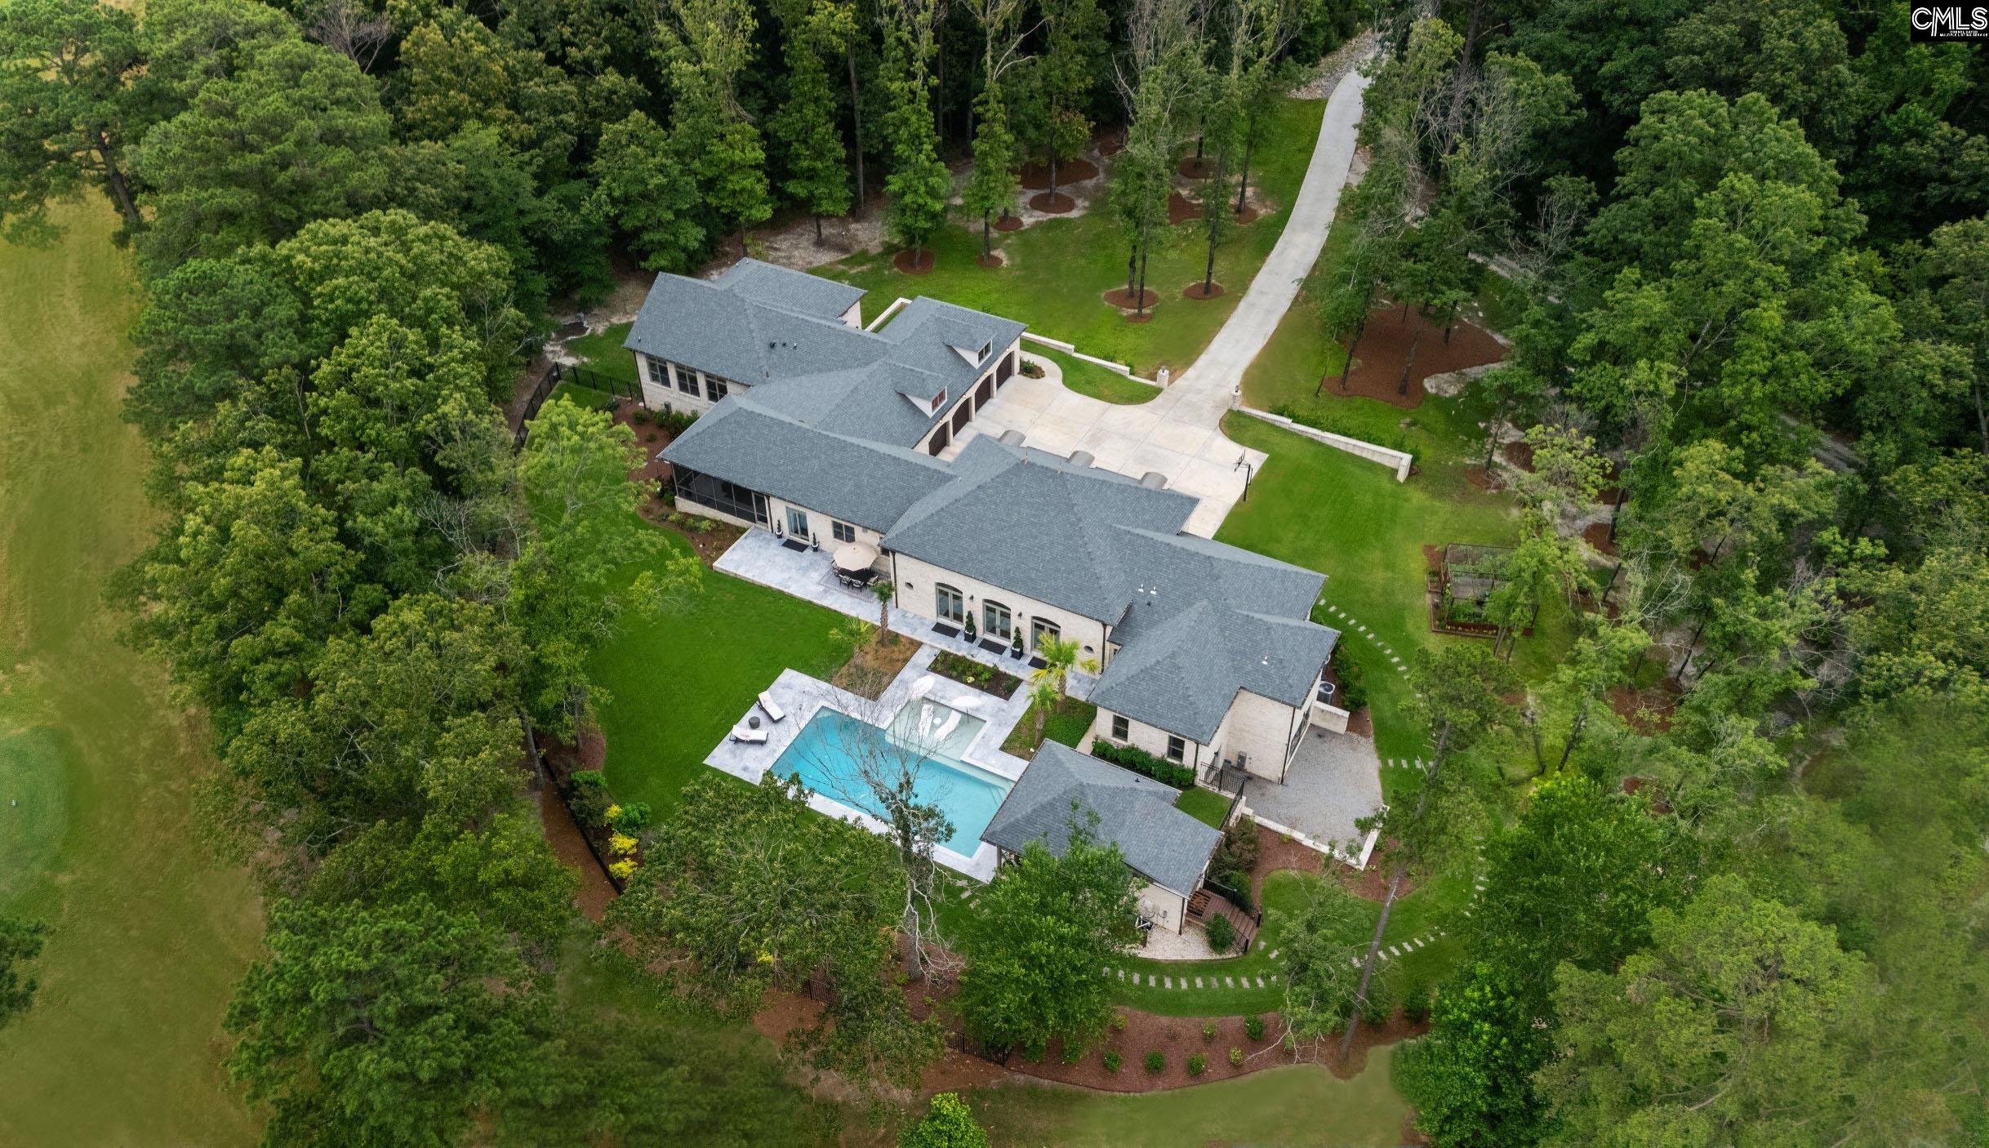
Nestled behind a private gated drive on 2.02 secluded acres, The Sanctuary Estate is a 2024 custom-built brick residence overlooking the fourth & fifth holes of the Tom Fazio championship golf course within Woodcreek Farms. Surrounded by fairway, lake and sunset views, this exceptional property blends timeless architecture, superb craftsmanship and resort-style living in a setting of extraordinary privacy. Thoughtfully designed around two distinct wings, the home provides exceptional versatility for everyday living & entertaining. The primary wing is defined by soaring 14-foot detailed ceilings, floor-to-ceiling custom bookcases, a gas fireplace, and expansive windows that frame the golf course. At the heart of the home, the gourmet kitchen features luxury appliances, custom cabinetry, workspace and a concealed walk-in pantry with a grocery pass-through. Privately positioned yet seamlessly connected, the expansive second wing offers the flexibility of an in-law or au pair suite, private guest quarters or an executive office retreat. Complete with private exterior entrances, living spaces, a full second kitchen with distinctive stained-glass cabinetry, a spa-inspired bath and abundant natural light, it provides a level of independence rarely found in a residence of this caliber. The walk-out lower level is designed for relaxation and recreation with nine-foot ceilings, a media and billiards lounge, dedicated fitness room, wet bar, custom full bath & entertaining space. An oversized four-car garage with dual Tesla charging stations adds modern convenience. Outside, the estate transforms into a private resort. A stunning pool is surrounded by spacious lounge areas, a fully equipped outdoor kitchen and a charming pool house, positioned to capture sweeping views across the fairways and peaceful lake. As evening falls, golden sunsets create a spectacular backdrop for gatherings beneath the Carolina sky, while the screened porch & fireplace are an intimate place to unwind. Just 2 hours from Charleston, 3 hours from Atlanta and 1.5 hours from Charlotte, The Sanctuary Estate is more than a home—it's a destination where privacy, craftsmanship & natural beauty converge.
Property Details | ||
|---|---|---|
| Price | $4,500,000 | |
| Bedrooms | 6 | |
| Full Baths | 5 | |
| Half Baths | 2 | |
| Total Baths | 7 | |
| Property Style | Traditional | |
| Acres | 2.02 | |
| Property Type | Residential | |
| Sub type | SingleFamilyResidence | |
| MLS Sub type | Single Family | |
| Stories | 2 | |
| Features | Attic Storage,BookCase,Ceiling Fan,Garage Opener,Security System-Owned,Smoke Detector,Wetbar,Attic Pull-Down Access | |
| Exterior Features | Grill,Patio,Pool House,Sprinkler,Irrigation Well,Gutters - Full,Fireplace,Back Porch - Screened,Other Porch - Covered | |
| Year Built | 2024 | |
| Fireplaces | 2 | |
| Subdivision | WOODCREEK FARMS - REDBAY | |
| Waterfront | View-Big Water | |
| Heating | Central,Electric,Heat Pump 1st Lvl,Heat Pump 2nd Lvl,Multiple Units | |
| Foundation | Crawl Space | |
| Laundry Features | Heated Space,Mud Room,Utility Room | |
| Pool features | Inground-Gunite Pool | |
| Parking Description | Garage Attached, side-entry | |
| Parking Spaces | 8 | |
| Garage spaces | 4 | |
| Association Fee | 1100 | |
| Association Amenities | Common Area Maintenance,Street Light Maintenance,Green Areas | |
| Additional Rooms | Bonus-Finished,Exercise Room,In Law Suite,Media Room,Office,Other,Workshop | |
Geographic Data | ||
| Directions | I-20E, Exit 82, (L) Spears Creek Church Rd., (R)Woodcreek Farms Rd, (R) Jacobs Mill Pond Rd, (R)Coopers Nursery Rd | |
| County | Richland | |
| Latitude | 34.117133 | |
| Longitude | -80.827263 | |
| Market Area | Columbia Northeast | |
Address Information | ||
| Address | 248 W Arrowleaf Lane, Elgin, SC 29045 | |
| Postal Code | 29045 | |
| City | Elgin | |
| State | SC | |
| Country | United States | |
Listing Information | ||
| Listing Office | BHHS Midlands Real Estate | |
| Listing Agent | Blair Minick | |
School Information | ||
| District | Richland Two | |
| Elementary School | Catawba Trail | |
| Middle School | Summit | |
| High School | Spring Valley | |
MLS Information | ||
| MLS Status | Active | |
| Listing Date | Aug 27, 2026 | |
| Listing Last Modified | Oct 27, 2026 | |
| MLS Area | Columbia Northeast | |
| MLS # | 641695 | |
Map View
Contact us about this listing
This information is believed to be accurate, but without any warranty.